In a clinical environment the locker is an infection-control item before it is a piece of furniture. It gets cleaned with chlorine-based disinfectant every day, it stands in a room where staff move between clean and contaminated zones, and it is inspected by people whose job is to find the places where microbes survive.
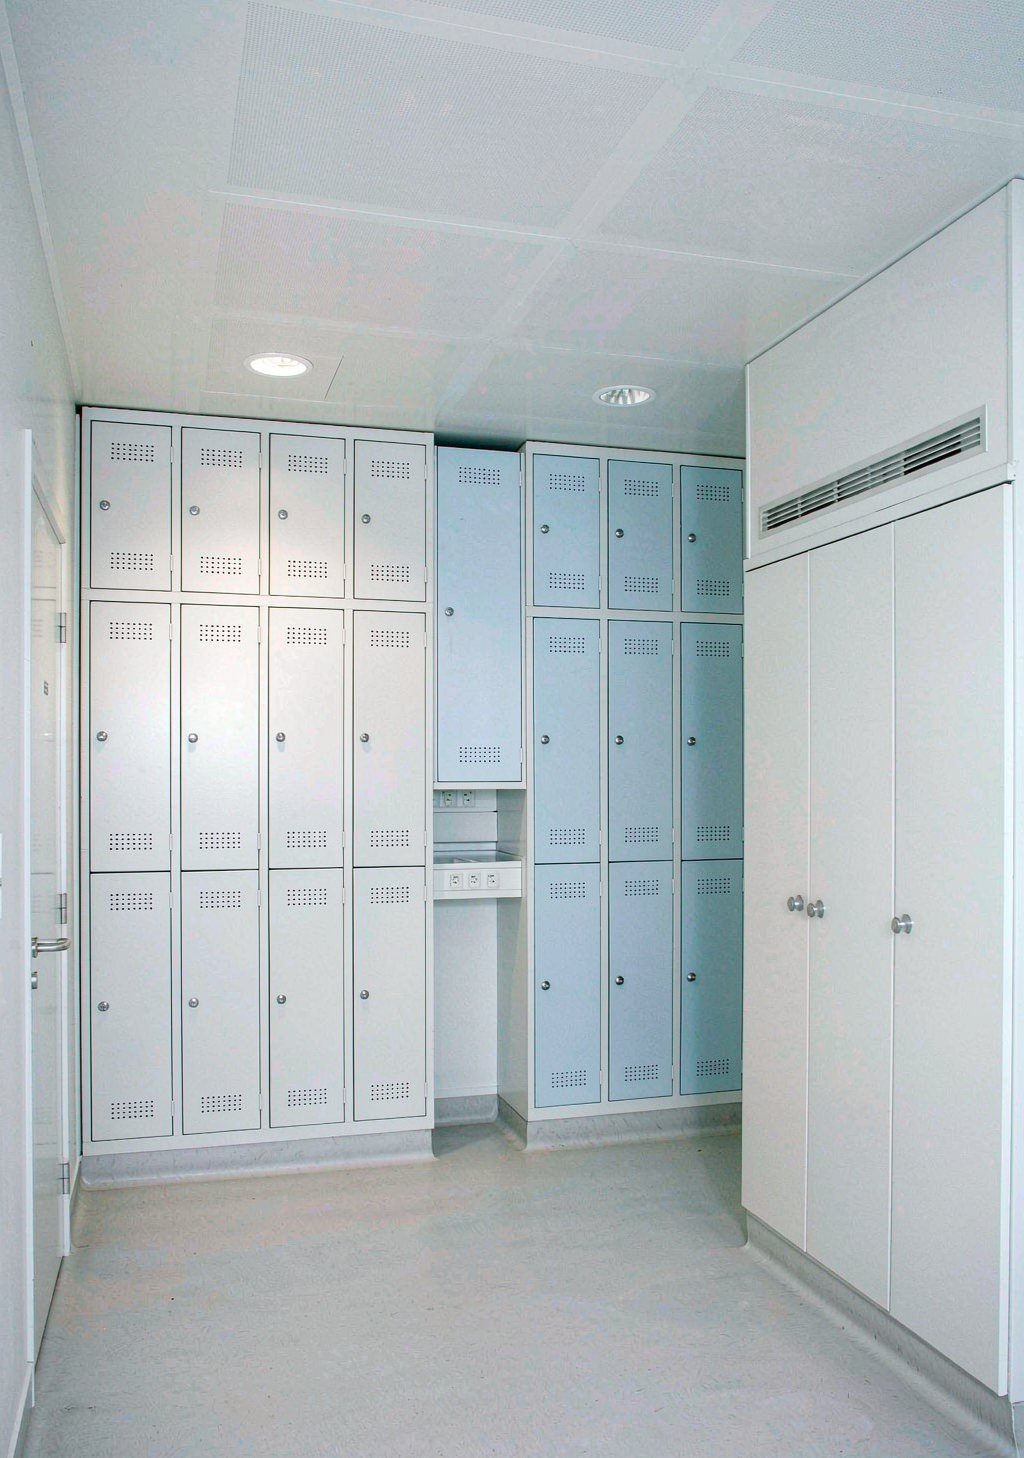
That changes the specification completely from a standard commercial locker: no crevices, no exposed fixings, cleanable surfaces, and a finish that survives the chemicals used to clean it.
Design rules for cleanability
- No horizontal ledges. A sloped or fully closed top, not a flat one. Flat tops are dust traps and nobody cleans above eye level.
- Seamless internal corners. Welded and ground, or radiused. A right-angle seam with an open weld is a reservoir.
- No exposed bolts inside the carcass. Fixings should be flush or capped, so a disinfectant wipe actually reaches the surface.
- Removable shelves. If the shelf cannot come out, the back of the locker cannot be cleaned properly. Specify lift-out shelves with no fixings.
- Raised base. A 100–150 mm plinth or sealed glides so floor cleaning does not drive water under the base rail.
- No door louvres in high-risk zones. Louvres aid ventilation but create hundreds of un-cleanable edges. In clean rooms and theatres specify solid doors; use louvres only in staff changing areas.
Every one of these is a manufacturing decision, not an installation one. They have to be in the drawing.
Coating and chemical resistance
Hospital cleaning agents are aggressive: sodium hypochlorite, quaternary ammonium, alcohol wipes, peracetic acid. Standard polyester powder will chalk and dull within a year of daily chlorine exposure — and a dulled surface is read by an inspector as a surface that is no longer cleanable.
| Environment | Substrate | Coating |
|---|---|---|
| Staff changing, admin areas | Cold-rolled 0.6–0.8 mm | Standard polyester, 60–80 µm |
| Ward, clinic, treatment rooms | Cold-rolled or galvanized | Anti-bacterial epoxy-polyester, 80 µm+ |
| Theatres, sterile services, labs | Stainless 304 (or 316 for harsh chemistry) | Brushed finish, no coating |
| Mortuary, pathology, decontamination | Stainless 316 | Brushed, fully welded carcass |
Stainless is the correct answer where the cleaning regime includes strong chlorine or where the room is washed down. It costs more than coated steel and it is not a marketing upgrade — in those rooms coated steel simply fails.
Clean and dirty separation
Clinical staff changing follows a flow: outside clothes off, uniform on, and the two never touch. The locker layout has to make that flow physical.
- Two-door compartment — lower door for outdoor clothes and shoes, upper for uniform and personal items. The physical separation is the point.
- Separate banks — clean-side and dirty-side banks in different zones, with the change bench between them.
- Bag hooks clear of clean storage — a bag that has been on a bus should not hang above a clean uniform.
If the client’s infection-control team has not been involved in the layout, they will be involved after handover. Get them into the drawing review.
Departmental colour coding
Colour-coding lockers by department or by access level is a low-cost way to reduce mis-allocation and makes a bank instantly legible in a busy changing room. It is free at manufacturing stage — the powder line runs whatever colour the batch specifies. Specify RAL numbers so that a repeat order in three years can be matched.
Documentation that procurement will ask for
- Material certificates for the steel substrate
- Powder coating specification, including film thickness and any anti-bacterial additive
- Salt-spray test report (hours to first corrosion) where a corrosion claim is being made
- Dimensional drawing stamped and signed before production
- Pre-shipment inspection report — in-house, or third-party (SGS, BV) if the buyer requires it
Ask for these before the order, not after. A supplier who cannot produce a salt-spray report should not be claiming corrosion performance.
Frequently asked questions
Is anti-bacterial powder coating actually effective?
The additive is registered for use in healthcare settings and inhibits bacterial growth on the coated surface. It is not a substitute for cleaning — it is a secondary layer. Specify it together with a cleanable design, not instead of one.
Stainless or coated steel for a hospital?
Stainless for theatres, sterile services, decontamination and any room washed down with chlorine. Coated steel is fine in staff changing rooms and admin areas, provided the coating is specified for the cleaning agents in use.
Can lockers be supplied without louvres?
Yes. Solid doors are standard for clean environments. Note that a sealed locker holding damp scrubs will smell — if that is the use case, specify a ventilated base instead of door louvres.
Do you supply to a hospital’s own specification?
Yes. Send the specification and drawings and we will quote against them, or flag where a requirement cannot be met before you commit.
What is the lead time for a hospital project?
Production 7–15 days after drawing approval. Stainless fabrications take longer. Freight 18–35 days depending on destination. Clinical projects should allow 10–12 weeks including inspection.
Send the clinical specification
Send the room schedule, the cleaning regime and any infection-control requirements. We will come back with a buildable specification and flag anything we cannot meet. Request a quote.